
Storage ideas for a small en-suite
A small en-suite can look spacious in a photograph and feel crowded once the toiletries arrive. Useful storage starts with what you need to keep in the room, not with the biggest cabinet you can squeeze onto a wall.
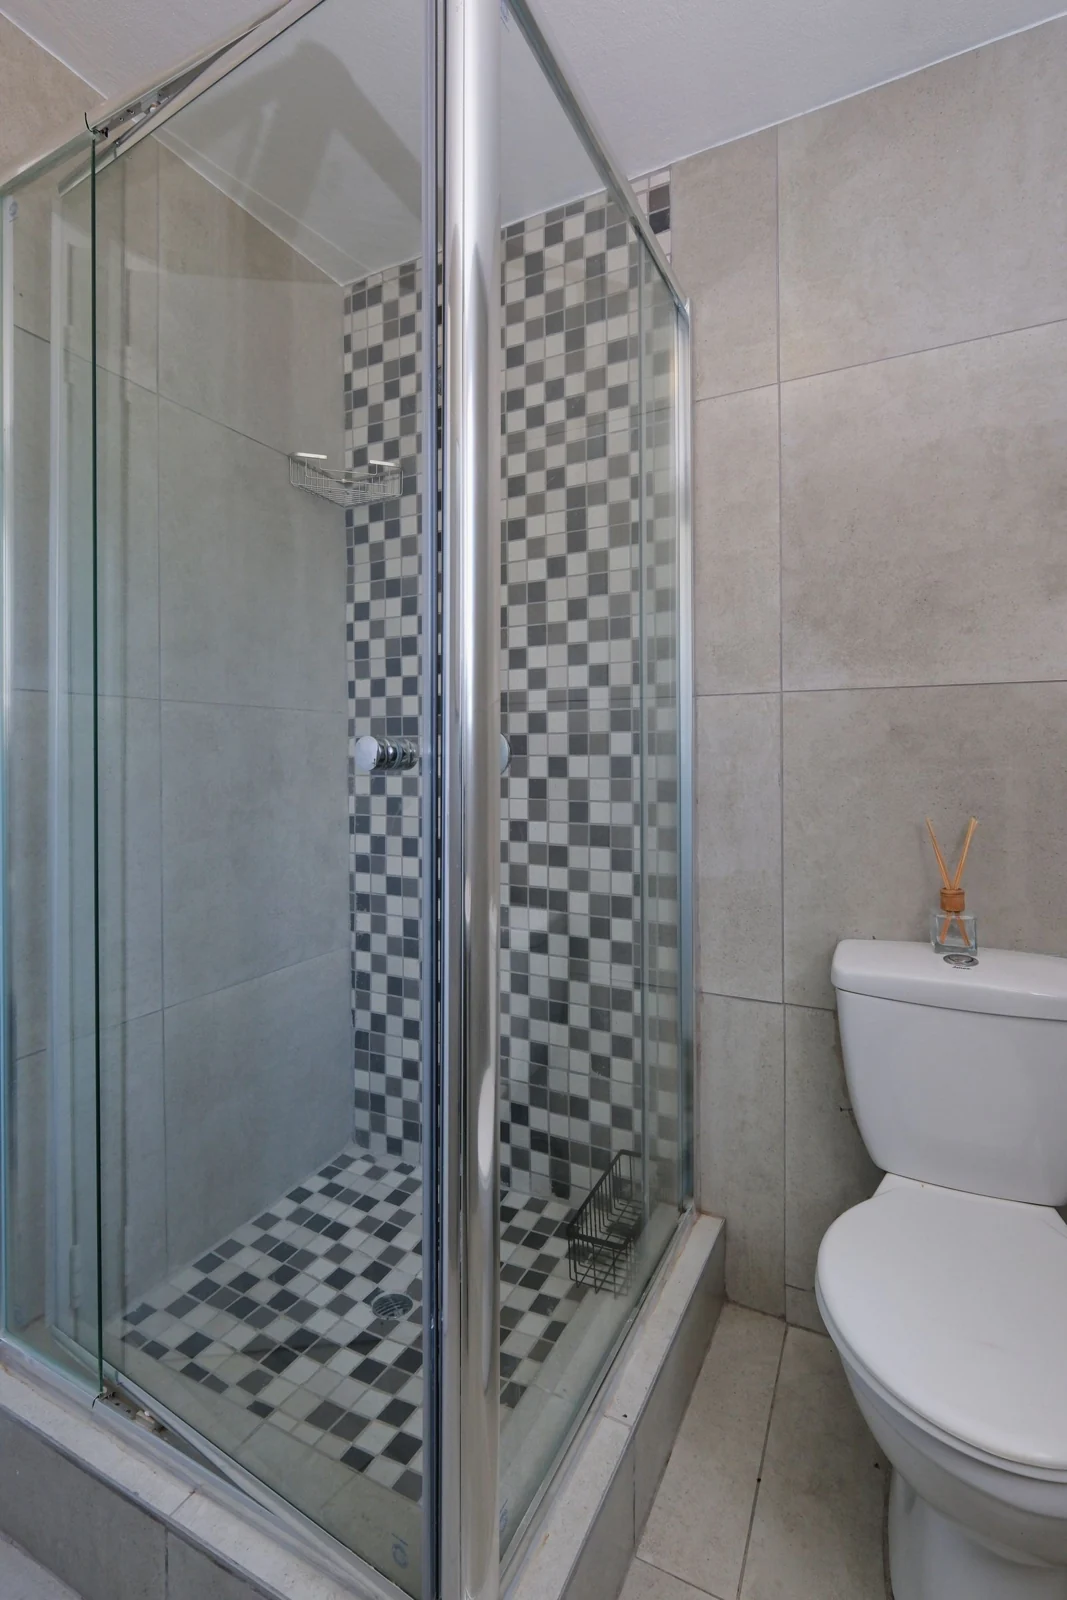
List what you need to store in your en-suite
Separate daily-use products, spare supplies, cleaning products and towels. Decide what genuinely needs to live in the en-suite and what can be stored elsewhere.
This helps you choose a mix of easy-to-reach storage and less visible space. It also avoids using valuable room depth for things you rarely need.
Check the opening space
The cabinet dimensions tell only part of the story. Drawers and doors need to open, and you need somewhere to stand while using them. Check their relationship with the toilet and shower screen.
A wall-hung vanity leaves the floor visible, while a shallower unit gives you more room to move. Check that the basin is comfortable to use, the wall can support the unit and the pipes remain accessible.
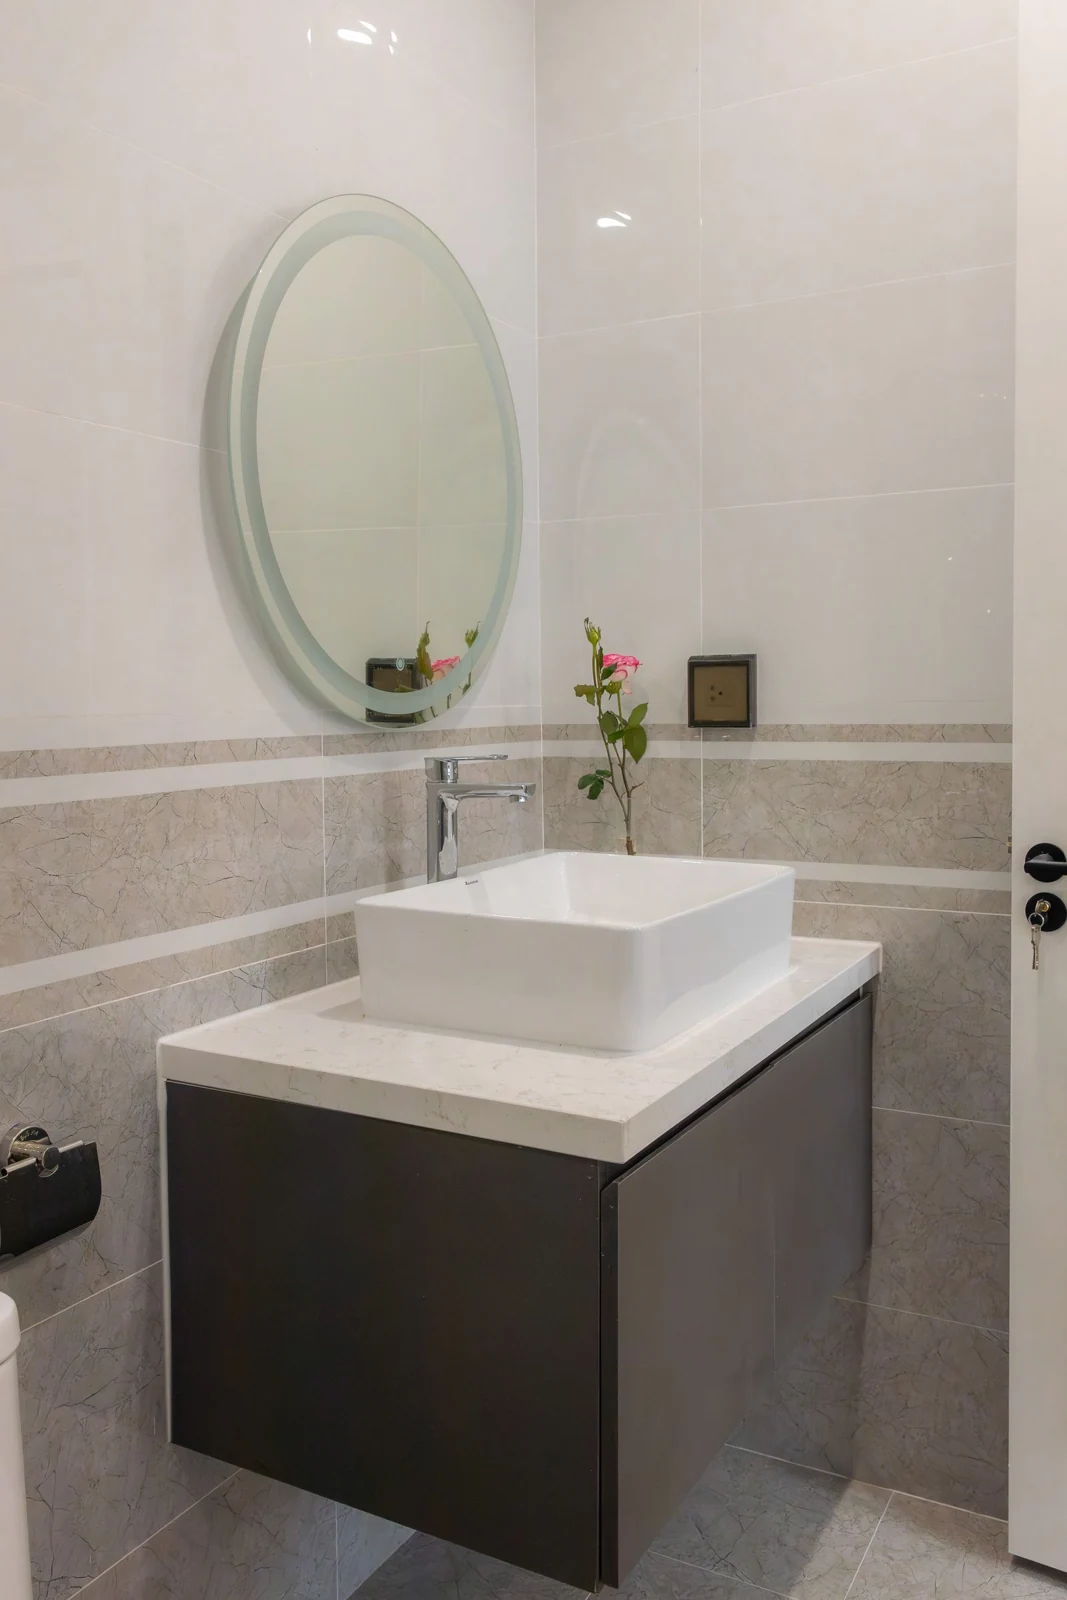
Look above the basin carefully
A mirror cabinet can put small everyday items close to where they are used. Check its depth and height against the basin, lighting and people using the room.
Recessed storage depends on the wall and what runs through it. Do not assume a recess can be created until the wall construction, pipes and cables have been checked.
Keep access and maintenance in the plan
Storage should not make valves or other serviceable parts inaccessible. Avoid filling every gap if that creates a difficult cleaning corner. A slightly smaller unit can be more useful when it leaves the rest of the room comfortable.
Measure the items as well as the furniture
Gather the bottles, brushes and toiletries that need a permanent place in the en-suite. Check which items must stand upright and which can lie in a drawer. A deep-looking unit can be less useful if its internal layout does not suit those belongings. Ask to see the actual drawer arrangement, including any space lost to the basin or pipework, before deciding how much storage it provides.
Separate daily items from refills and occasional supplies. If spare towels can live elsewhere, the en-suite may only need a place for the towel currently in use. This is a choice about your household routine, rather than a rule that small bathrooms should contain very little. The aim is to keep necessary items close without letting rarely used supplies occupy the most accessible space.
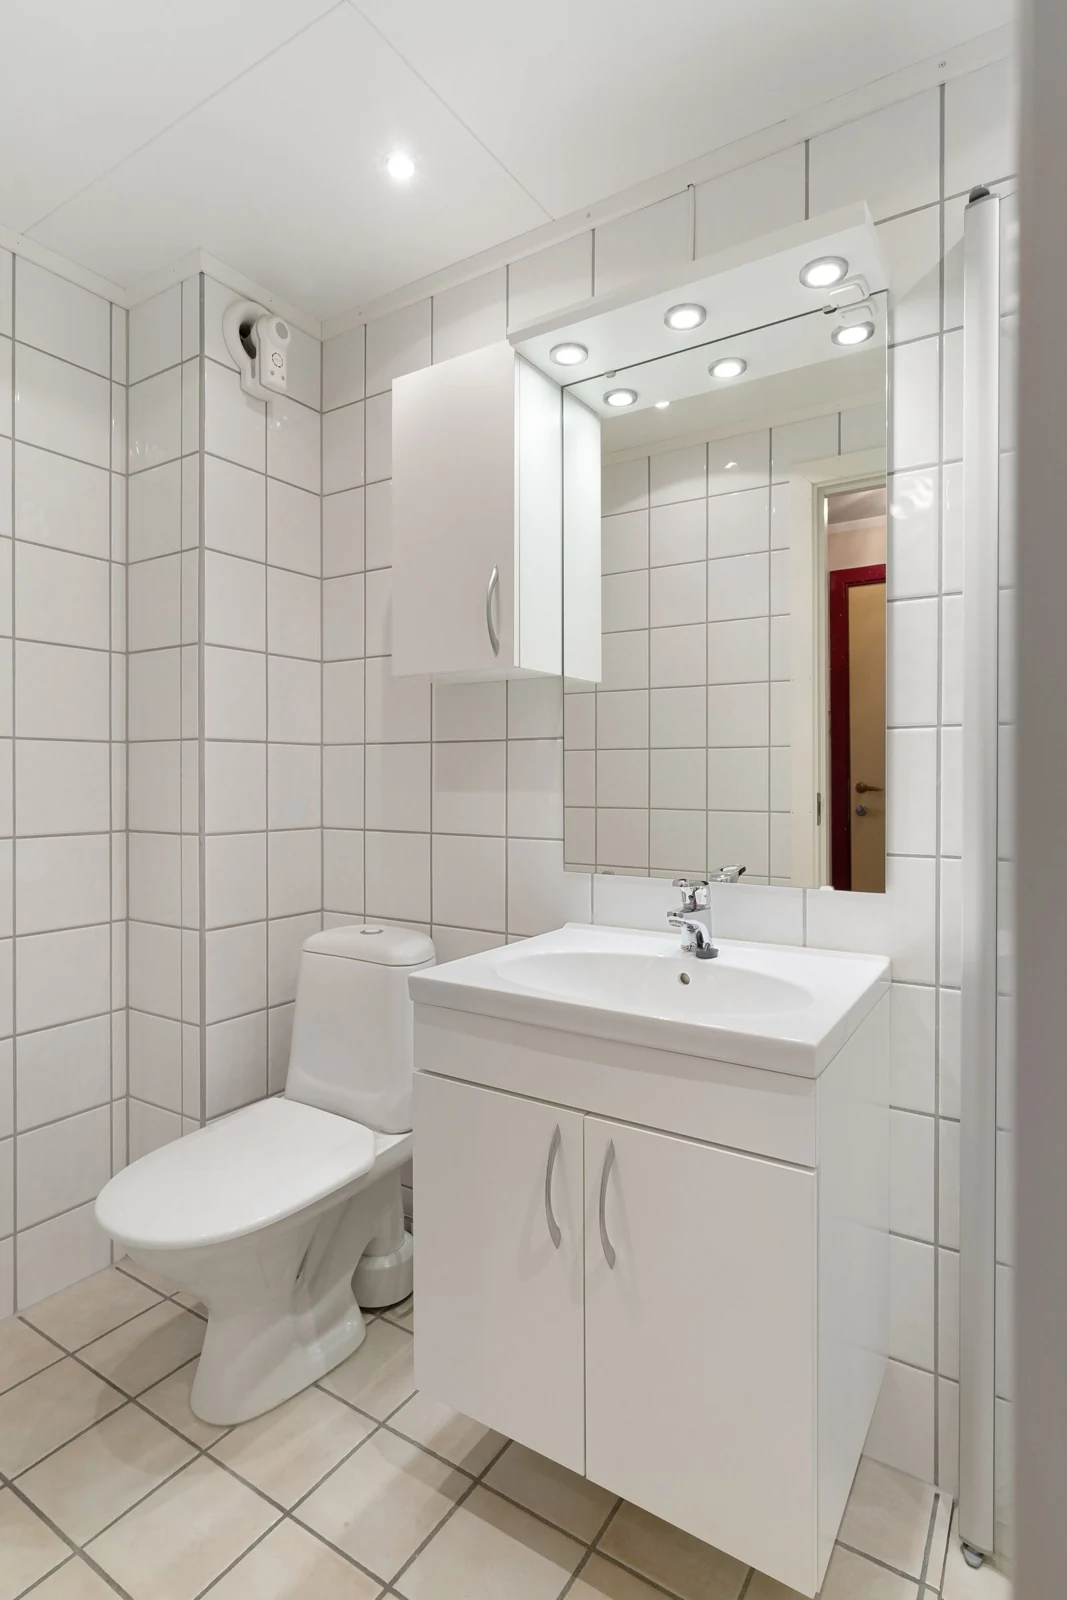
Use the basin wall thoughtfully
A vanity and mirrored cabinet can work together, but check them as one arrangement. Consider whether the cabinet projects over the basin, whether the mirror is at a comfortable height and how the doors open. A tall user and a shorter user may experience the same setup differently. Make sure the furniture leaves room for normal washing and for the tap to be used comfortably.
Think about light and everyday surfaces too. A useful shelf should not hide the mirror lighting or become an obstacle above the basin. Keep the most frequently handled items within easy reach, with less-used items higher or further inside a cabinet. Coordinated furniture can create a calm appearance without forcing every object onto display. Choose a finish you are willing to look after in a regularly used bathroom.
Plan shower storage with the enclosure
A recessed niche can keep bottles out of the standing area, but it must be possible within the wall construction and the chosen waterproofing and wall finish. Discuss its position before finalising the wall finish. It should be useful from inside the shower without clashing with the screen, controls or shower fitting. Do not assume that a recess shown in a photograph can be added to any wall.
Where a recess is unsuitable, ask about a compatible shelf or other practical storage option. Check the size of the bottles you actually use and whether the shelf can be reached and cleaned comfortably. In our guide to tiles and wall panels, the joining and finishing details are part of the comparison. Shower storage belongs in that same conversation rather than being an accessory chosen after the walls are finished.
Keep a clear route and a cleaning plan
For a small en-suite bathroom, useful storage must leave the entrance, toilet and shower comfortable to use. Imagine the cabinet doors open and someone standing in front of them. Check whether another fitting blocks a drawer or leaves a narrow gap that will collect dust. Filling every available corner can make the room harder to maintain without adding much usable capacity.
Before ordering, write down what each storage area will hold. That simple exercise exposes an oversized cabinet chosen mainly for appearance or a missing place for everyday bottles. Confirm that access to pipes and valves remains available and that the furniture can be installed on the wall the fitter has checked. A well-planned small room can have visible shelving, enclosed storage and coordinated fittings while still leaving a sensible amount of open floor for normal movement.
Your next step
Make a list of what needs storing and bring it into the layout discussion before choosing the furniture.
En-suite bathrooms in HamiltonPlan your bathroom in Hamilton
Explore en-suite bathroom fitting in Hamilton, then tell us about your room and the changes you have in mind.