
Keep the bath or choose a bigger shower?
If a bath mostly collects shampoo bottles while everyone uses the shower, replacing it may seem obvious. Before deciding, look at how the change affects the whole household and the rest of the room.
Start with actual use
Think about who uses the bath, how often and whether there is another one in the home. Consider children, guests and anyone with a strong preference for bathing. Avoid choosing only for an imagined future owner.
Equally, keeping a bath that nobody uses may limit the room you have every day. Write down the practical benefit a shower conversion would provide.
Test the shower arrangement on paper
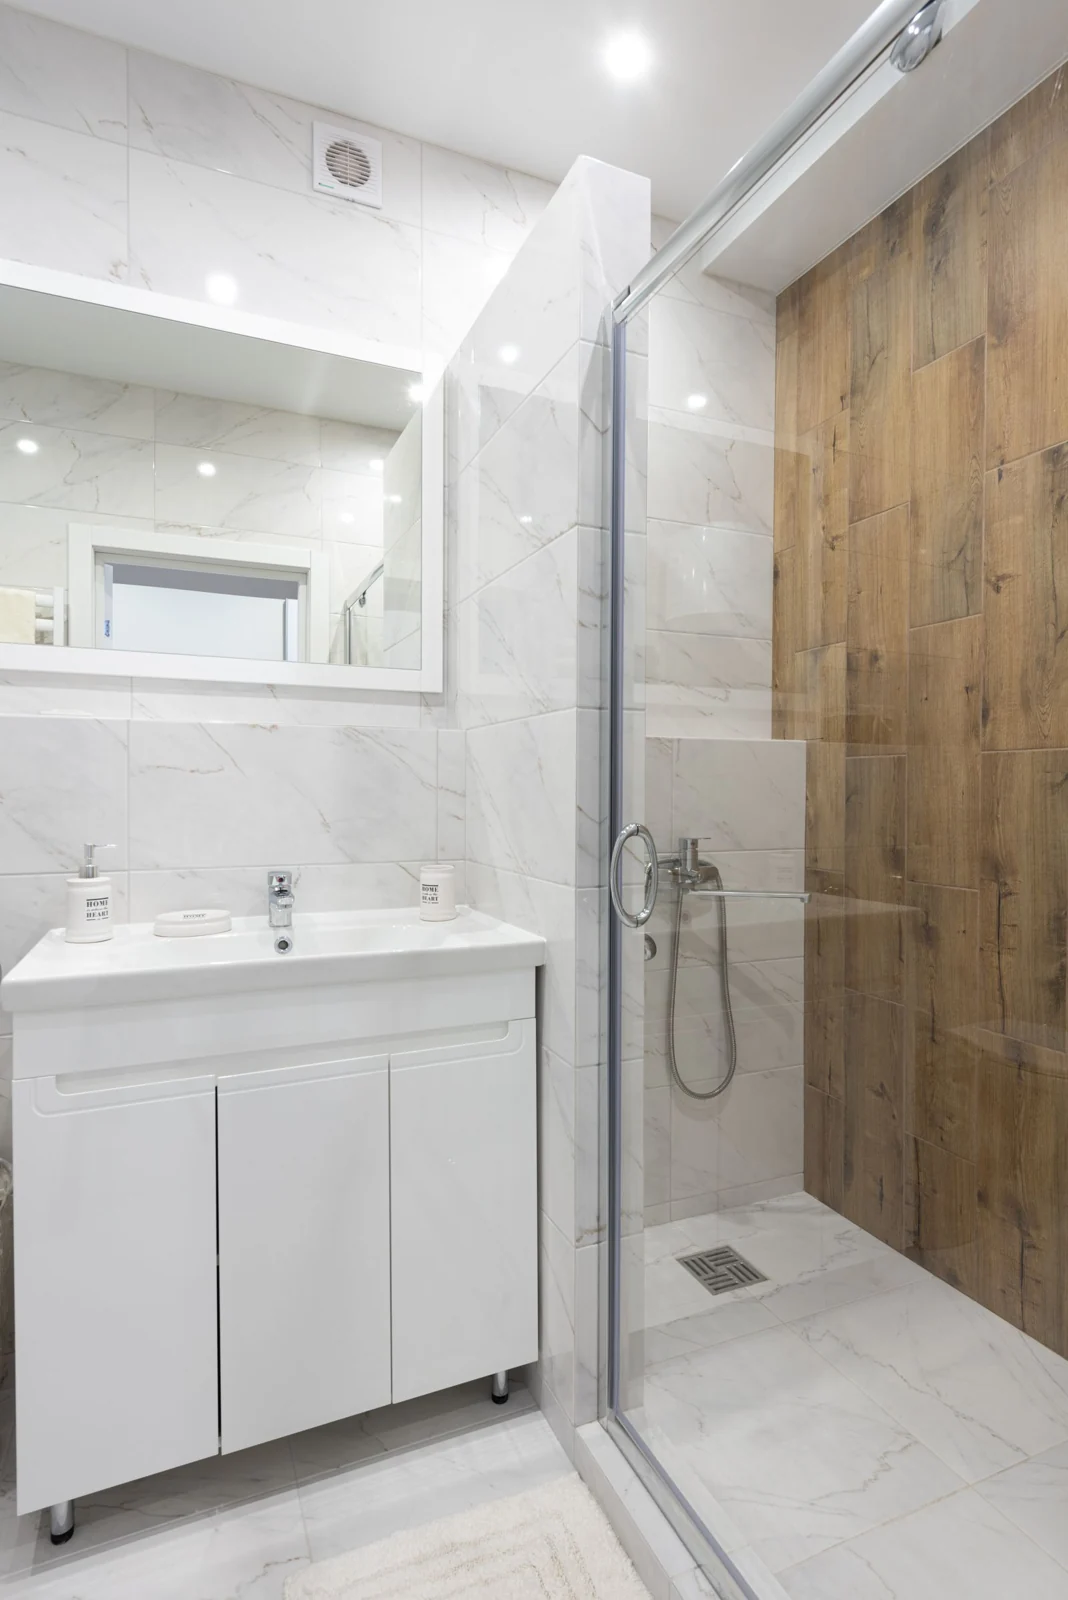
A tray that occupies the old bath position still needs an entry, screen, drainage route and suitable surrounding finishes. Check where the screen opens and whether the basin or toilet restricts movement.
Think about reaching the controls, drying off and cleaning the enclosure. More tray area is not the only measure of a better shower.
Be precise about access
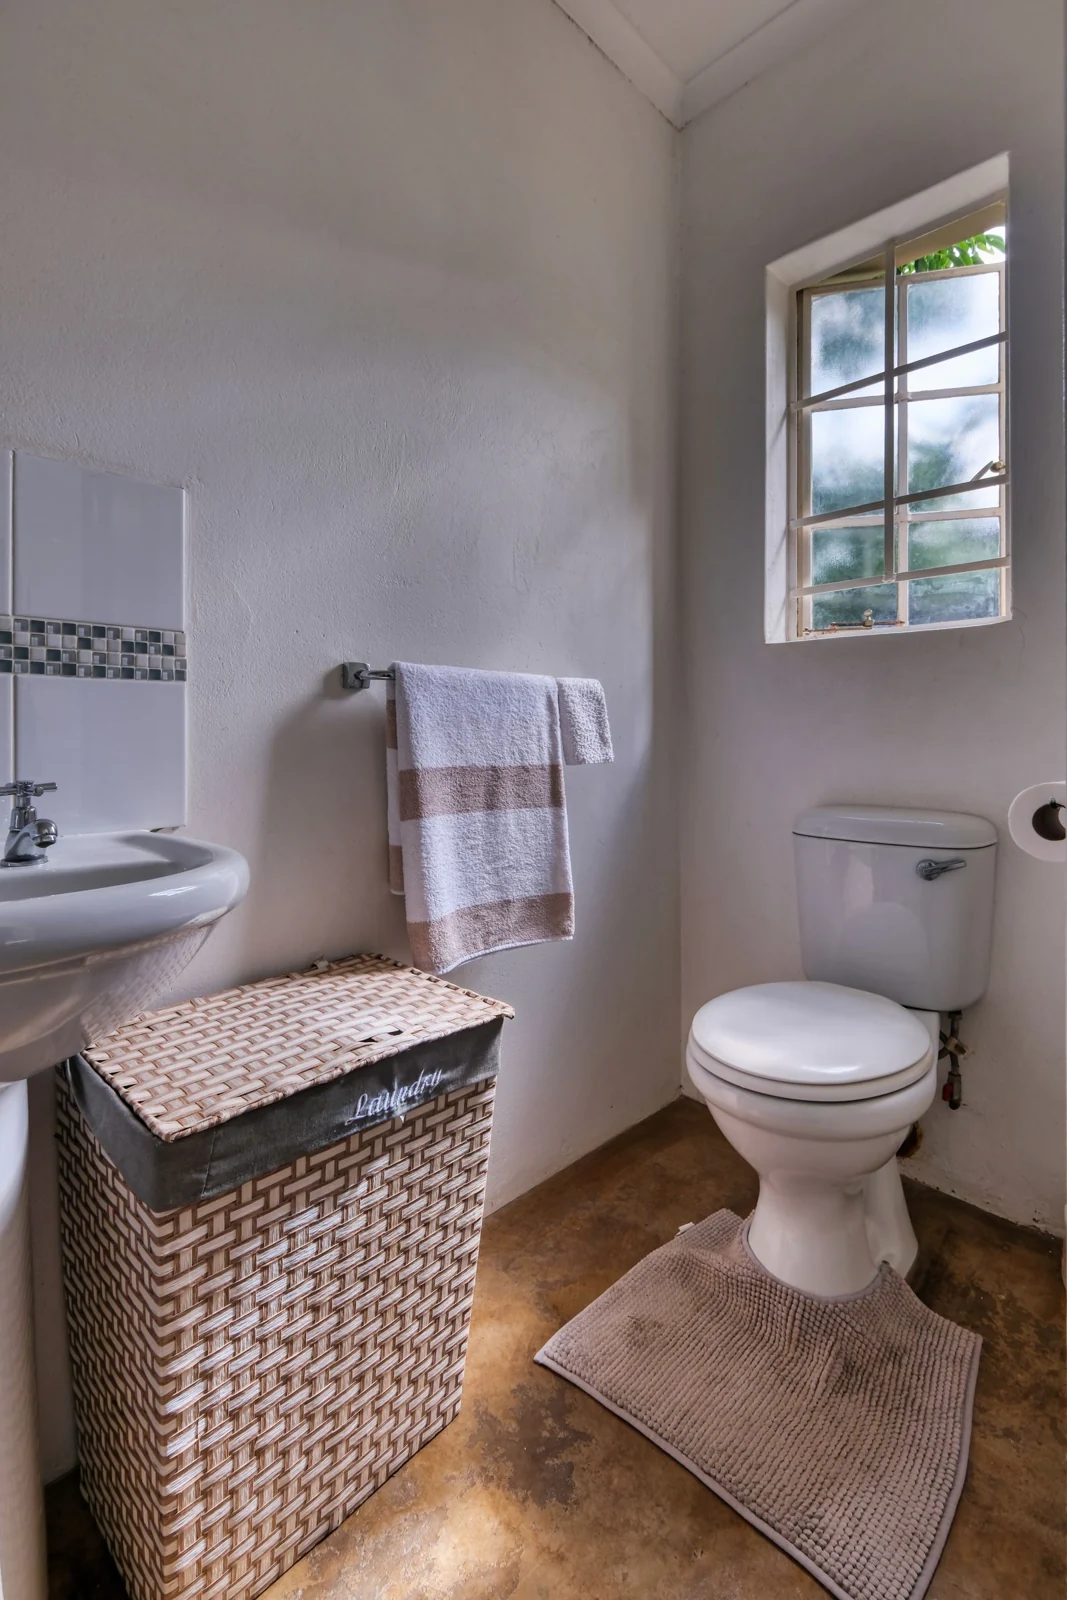
If stepping over the bath is the reason for changing it, discuss entry height and any support requirements at the start. A low tray and a level-access installation are different arrangements.
Room and floor constraints affect what can be achieved. Ask for suitability to be assessed rather than treating an inspiration image as a guaranteed design.
Plan for the surfaces that are exposed
Removing the bath can reveal areas without finished walls or flooring. Agree how those areas will be prepared and matched or deliberately contrasted with the parts of the room that will stay. This belongs in the quotation, not as an afterthought.
Give a fitted bath a fair comparison
Keeping a bath does not mean choosing a large freestanding centrepiece. An ordinary fitted rectangular bath with a side panel can sit neatly against the wall. A shower above it may serve a household that wants both bathing and showering, provided the proposed fittings, screen and surrounding surfaces are suitable. Compare that practical arrangement with the shower-only option before deciding that one must be more attractive.
Look at the actual trade-off in your room. A bath may offer flexibility for people who use it, while a dedicated shower may free up a more comfortable entrance or improve the daily routine. There is no need to justify a preference with a claim about every future buyer. Focus first on the people living in the home and the facilities available elsewhere in it.

Compare the entrance and the space outside it
A shower can occupy much of the old bath footprint yet still be awkward if the opening is squeezed behind a basin. Mark the entry on a sketch and include any door swing. Picture standing outside with a towel, reaching the controls and moving back towards the vanity. The clear floor area outside the enclosure is part of the shower experience, even though it is not included in the tray dimensions.
Discuss the screen type alongside the shower position. A hinged door, sliding door and fixed panel offer different ways into the space. Read how to plan a shower screen before narrowing the product shortlist. If access requirements are a main reason for the project, explain the particular movements that are difficult so that the proposed arrangement can be assessed against them.
Decide how much of the bathroom to refresh
A focused conversion might aim to keep the basin, toilet and some existing finishes. A wider refresh can provide more freedom to coordinate storage, flooring and wall surfaces. Neither amount of work should be assumed from the phrase bath-to-shower conversion. Explain what you hope to keep and ask whether its condition and position are compatible with the new work.
Pay attention to the edges where the old and new areas meet. The former bath may have hidden unfinished wall or floor surfaces, and matching an older tile is not always straightforward. A deliberate change of finish can look good when planned as part of the room. Ask to see where that transition will occur and how trims, corners and the tray edge will be handled in the written proposal.
Tell the fitter what you want from your new shower
When discussing a bath-to-shower conversion in Hamilton, start with why you want the change. Add approximate room dimensions, photographs of the bath area and a list of fittings you would prefer to keep. Mention the location of the window, radiator and doorway, since these can affect the screen and the route through the room. The fitter still needs to check the measurements and what can be done in your room.
Keep product preferences separate from requirements. A black-framed screen may be a preferred finish; a comfortable entrance may be essential. Include bottle storage, towel access and cleaning in the conversation, rather than choosing only the visible shower head. Review the completed proposal as a whole bathroom, not just an empty rectangle where the bath used to be. The most useful result is a room that suits the household every day.
Your next step
Tell us why you are considering removing the bath, and which fittings or finishes you hope to keep.
Bath-to-Shower Conversions in HamiltonPlan your bathroom in Hamilton
Explore bath-to-shower conversions in Hamilton, then tell us about your room and the changes you have in mind.