
What to decide before choosing a bathroom suite
It is easy to start a bathroom project with a bath you love or a vanity you have seen online. A more useful first step is deciding what the room needs to do. That gives you a way to judge the products instead of trying to fit your life around them.
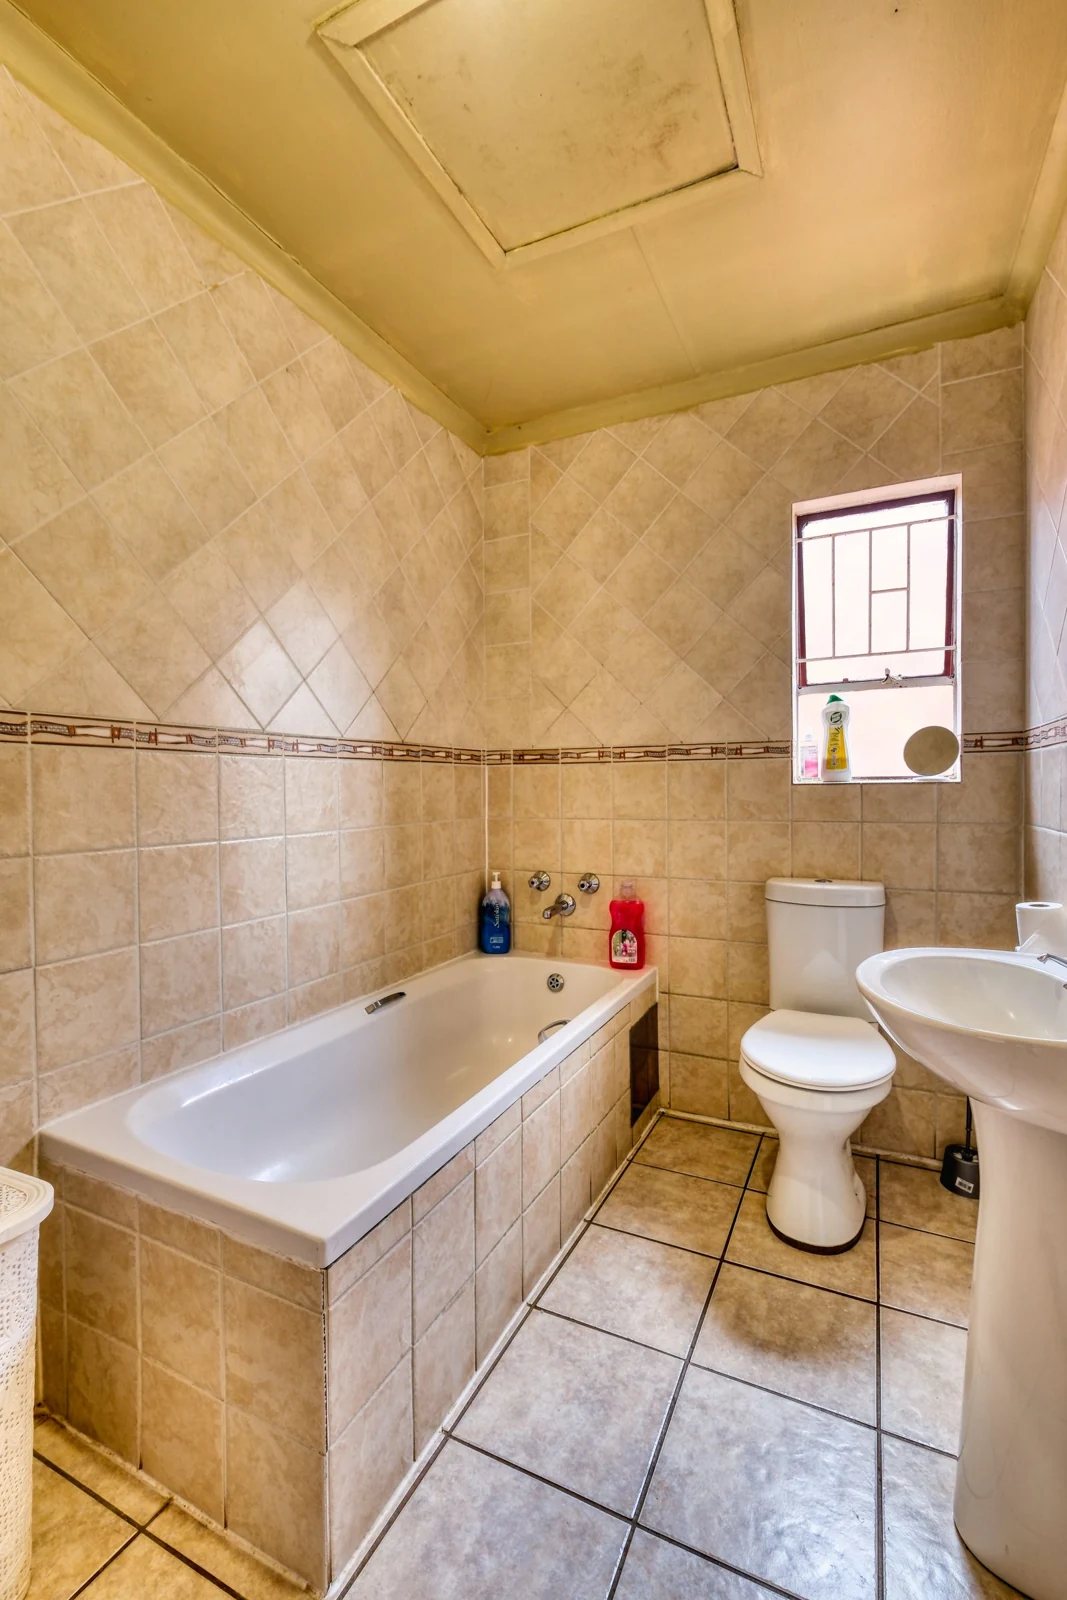
Write down what is awkward now
Think through a normal morning. Is the problem the shower, the lack of somewhere to put towels, or two people trying to reach the basin? List the practical irritations separately from the finishes you dislike.
Give each person who uses the room a chance to add a priority. Keep the final list short: three improvements that would make the biggest difference are more useful than a catalogue of every possible upgrade.
Mark doors, windows and pipes on your bathroom plan
Measure the room approximately and mark the door, window and existing fittings. Include the direction doors open and anything that narrows the usable space. These notes start the discussion; the final installation needs checked measurements.
Avoid assuming a product will fit because its stated width is smaller than the available wall. It also needs opening, installation and maintenance space.
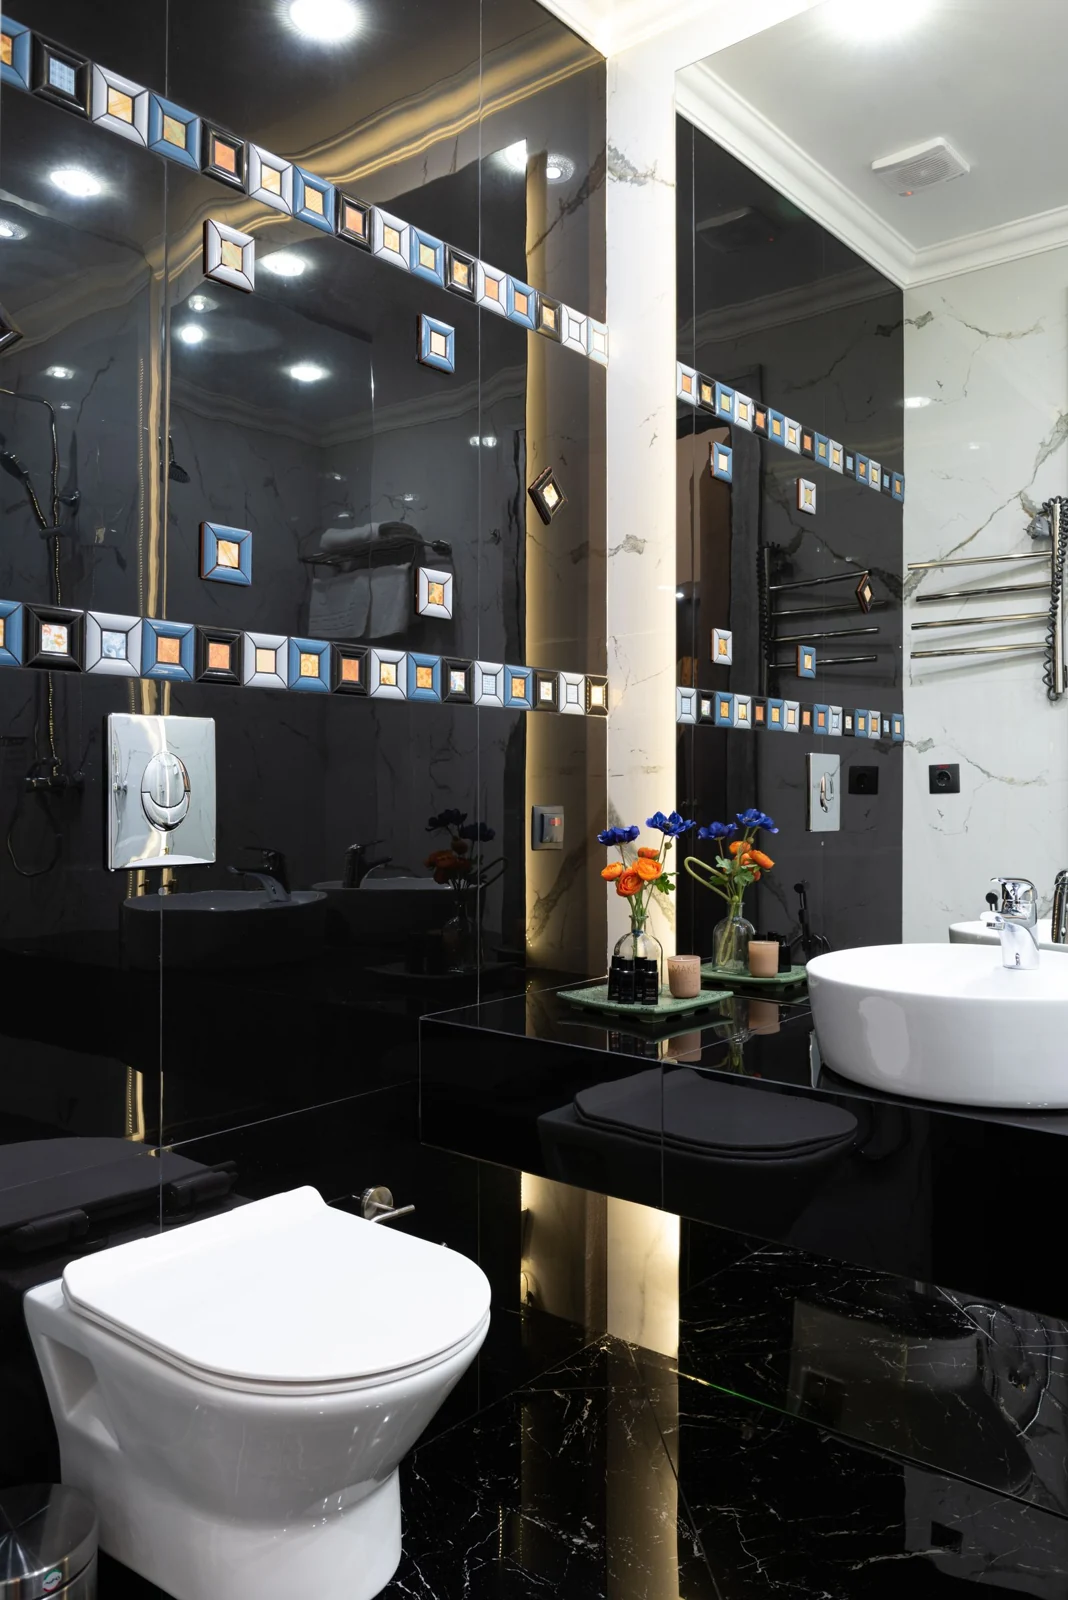
Separate essentials from preferences
A usable shower entrance or enough storage may be essential. A particular tap finish may be flexible. Distinguishing them makes it easier to adjust the proposal without losing the reason for doing the work.
Agree who supplies each item, how deliveries are checked and what happens if something is missing or damaged. Buying too early can leave you with products that do not suit the final plan.
Choose a shower or bath around your routine
Picture the room on a busy weekday, rather than when it is freshly tidied. If everyone showers, a practical enclosure and somewhere to keep bottles may deserve more attention than a decorative bath. If bathing matters, an ordinary fitted bath with a shower above it can keep both options in a compact room. Neither choice needs a large footprint to look attractive.
Try describing the experience you want: an easier entrance, controls you can reach before getting wet, or a basin with space for toiletries. Those are useful requirements to give an installer. A photograph can communicate a preference for grey tiles or an oak vanity, but it cannot establish whether the same layout works in your home. Our guide to keeping a bath or choosing a shower works through that decision in more detail.
Make storage part of the suite
A matching toilet and basin do not make a complete storage plan. Put the items you use every day on a table and group them by where you use them. Tall shampoo bottles need different space from toothbrushes, spare towels and cleaning supplies. Check the usable drawer space inside a vanity; pipes and internal divisions may reduce what its outside dimensions suggest.
Consider a mirrored cabinet for smaller items and a shelf or suitable niche within reach of the shower. The fitter needs to check that the wall can take a recessed shelf and that it can be sealed against water. Keep frequently used items easy to reach without creating a ledge full of clutter. If two people share the room, decide whether separate drawers would be useful before choosing furniture purely for its colour.
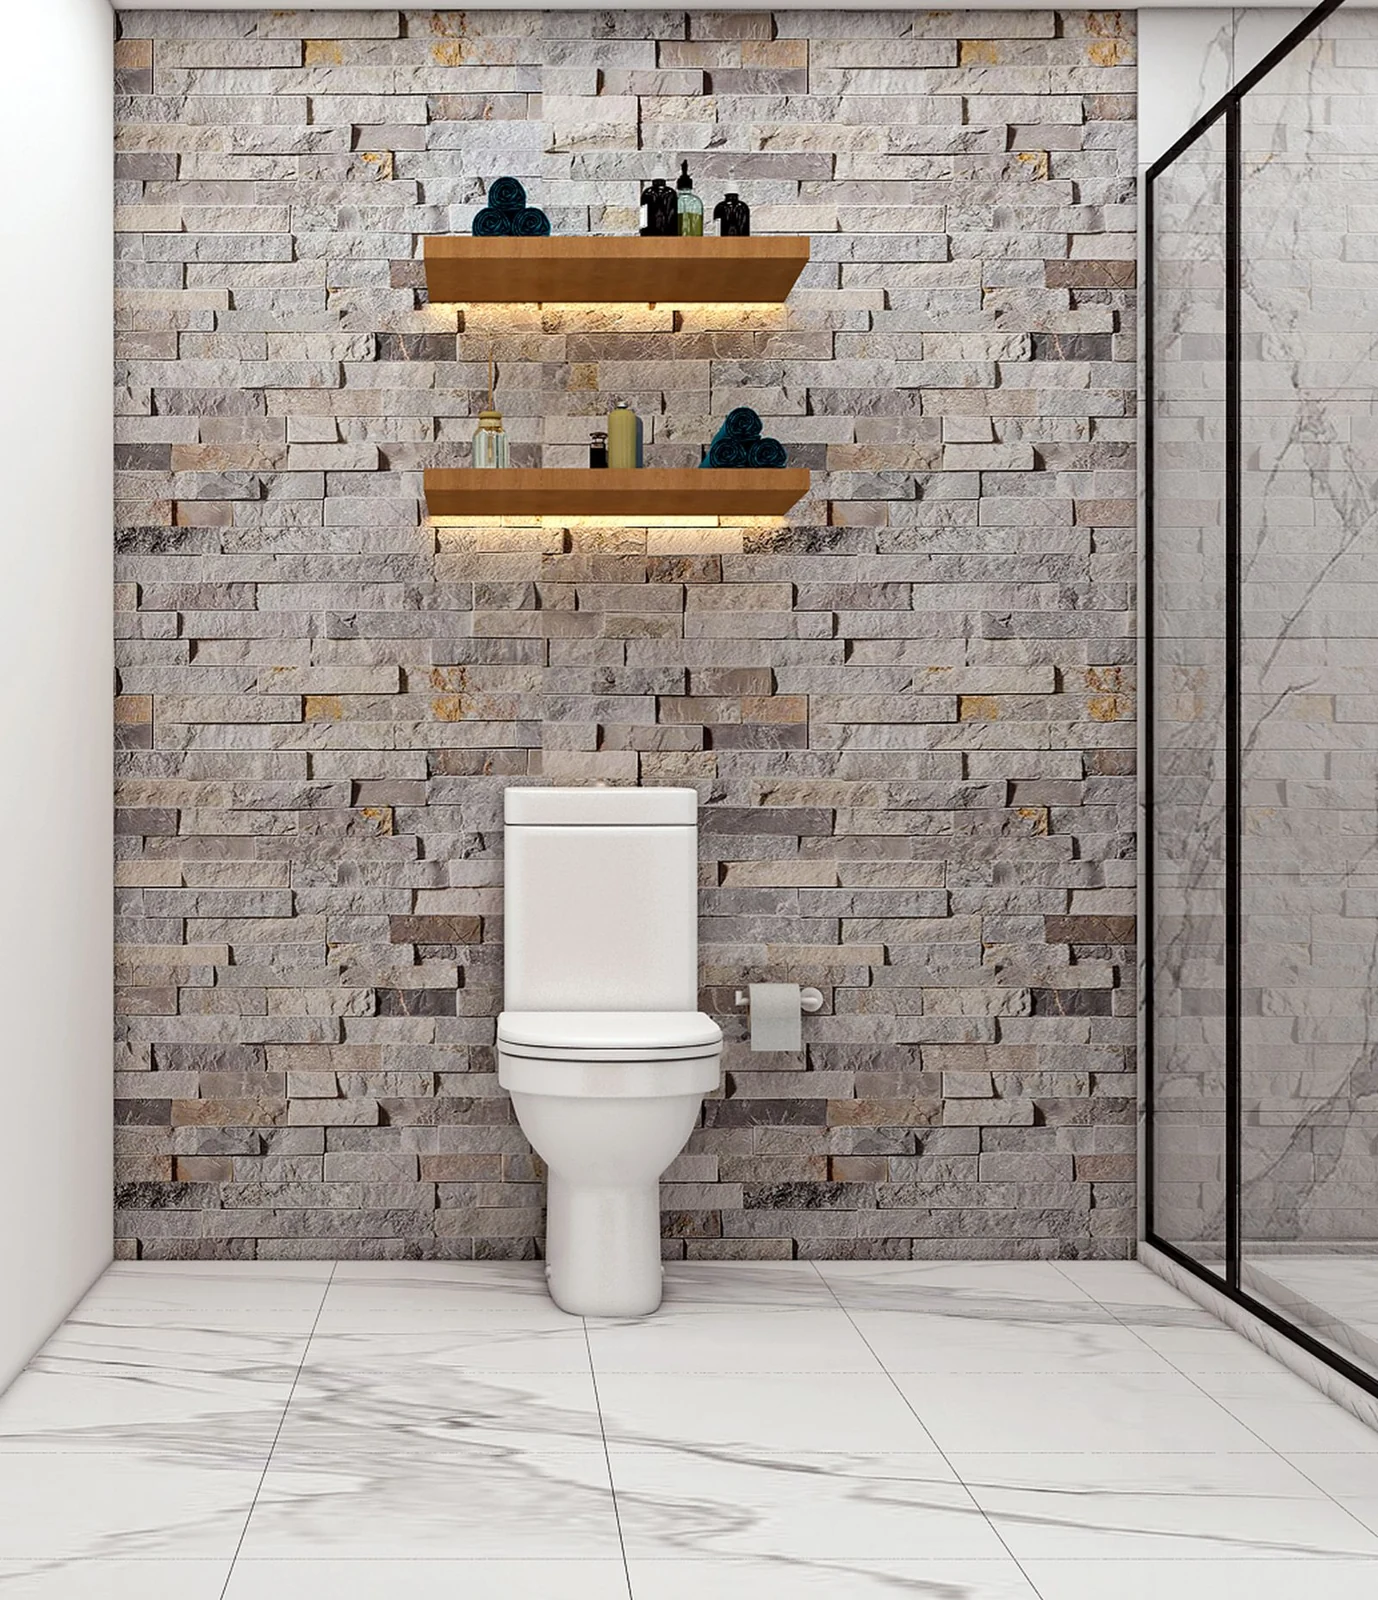
Build a product shortlist that can be checked
Save product links and exact model references, including the chosen size and finish. Similar names can describe different versions of a basin, shower tray or screen. Include accessories that affect installation, such as wastes, handles and bath panels. Ask which parts come with the main item and which must be ordered separately. This gives the person planning the work something specific to assess.
Mark each item as preferred, acceptable alternative or still undecided. That makes it easier to handle an unavailable finish without changing the whole room. Do not assume a substitute will fit just because it looks similar. Dimensions, fixing methods and connections should be checked again. Keep a single agreed list so that the order, quotation and fitting plan all refer to the same products.
Agree the room before committing to orders
For a complete bathroom installation, product choices belong alongside preparation, plumbing and finishing in the written list of work. Ask which decisions need making first and which can wait until accurate measurements or room conditions are known. An attractive suite purchased early may become awkward if the final wall finish reduces the available opening or the planned drain route proves unsuitable.
Before placing an order, review the entrance, shower opening, vanity drawers and toilet position together. Confirm delivery arrangements, storage space and responsibility for checking damage. Keep a little flexibility in decorative choices while holding on to the practical priorities you identified at the beginning. The result should be a bathroom that works when it is full of everyday belongings, with room to move and fittings that make sense together.
Your next step
Bring your priorities and a rough room sketch to the first conversation. Then agree the layout and scope before ordering the suite.
Bathroom installation in HamiltonPlan your bathroom in Hamilton
Explore fitted bathrooms in Hamilton, then tell us about your room and the changes you have in mind.