
Should you keep your existing bathroom layout?
Moving the bath, shower, basin or toilet should make the room easier to use. First check whether smaller changes could solve the same problem with less work.
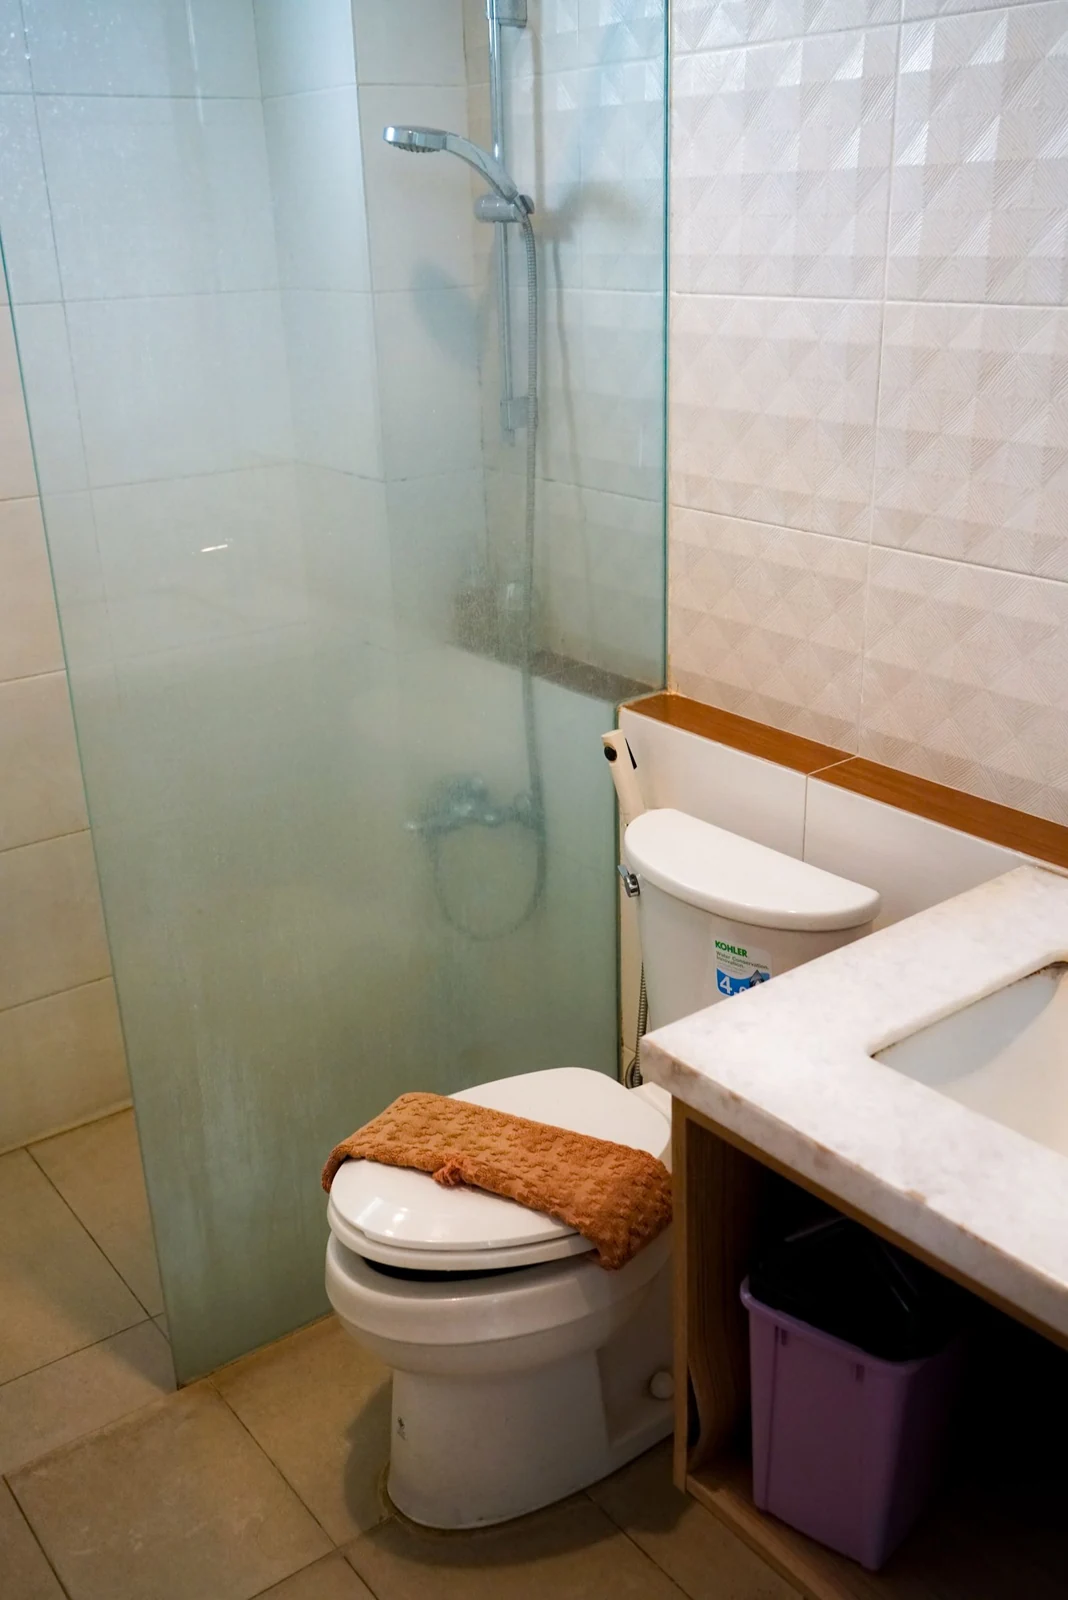
Name the problem before moving the fitting
If the room feels narrow, look at what projects into the walkway and how doors open. A shallower unit or a different shower opening might address the problem without rearranging the whole room.
Draw the existing layout, then mark the places where movement is awkward. This makes the discussion more concrete than saying you want the room to feel bigger.
Think about the work beneath the layout
Moving a fitting can mean changes to supply pipes, waste routes, surfaces and boxing. The practical route and room construction need checking; a plan that looks simple from above may be more involved beneath the floor.
Ask for the existing-layout option and the proposed-layout option to be explained clearly. You can then weigh the additional work against the benefit.
Leave space around your bathroom fittings
Leave usable space at the basin, shower entrance and toilet. Check doors, drawers, towel storage and the route between fittings. A fitting can fit physically while remaining awkward to use.
Consider who uses the room now and what could change. Discuss access needs explicitly instead of assuming a style or product is suitable for everyone.
Choose the bathroom layout that solves your problems
New storage, lighting and finishes can improve the room without moving the main fittings. Moving them may be worthwhile if it creates a wider shower entrance or space at the basin. Ask the fitter to check both options and explain the work each would need.
Test how people move through the room
Walk through the bathroom as though you were using every fitting in sequence. Open the door, approach the basin, reach for a towel and step towards the shower. Note where you turn sideways, move something out of the way or close one door before opening another. These small movements often explain why a room feels inconvenient even when every product fits inside it.
Use a rough sketch to compare alternatives, including the space taken up by an open shower door or vanity drawer. Do not rely on a drawing that shows only closed fittings. If a proposed layout looks better, ask exactly which awkward movement it removes. A useful redesign should solve an identifiable problem, such as allowing access to the basin while another person uses the mirror.

Try smaller changes before moving pipes and cables
A bulky basin pedestal might be replaced by suitable vanity storage, or a deep cabinet by a shallower model. A different screen opening can change the route into a shower. These choices may improve the room while keeping the main fittings in place, although compatibility and fixing still need assessment. Compare the usable internal space and ease of cleaning, not just the external dimensions shown in a product listing.
Storage can also change how the room feels without moving a toilet or shower. Keeping bottles off the floor removes obstacles and gives everyday items a home. Read the small en-suite storage guide for ways to balance capacity with access. A narrow room may benefit more from a carefully chosen cabinet than from a complicated rearrangement of every fitting.
Look beyond the floor plan
Window sills, sloping ceilings, boxed pipework and radiators all affect a proposed position. Show these features on the sketch and photograph them before discussing alternatives. A vanity that fits between two walls may still conflict with a window opening or leave the mirror in an awkward place. Think vertically as well as across the floor, particularly when considering tall storage or an overhead shower.
Ask how pipe and cable routes and maintenance access would work for each option. Avoid treating hidden pipework as empty space that can automatically be moved or covered. If an alteration needs additional preparation, have that work described in the proposal. Compare the complete result, including any boxing or access panels, so that the final room does not contain a surprise that was absent from the initial drawing.
Choose an option you can explain
For your bathroom installation plan, write a short reason for each proposed move. For example, moving a basin may give the shower a usable entrance, while keeping the toilet in place may keep a suitable existing pipe position. This is more helpful than deciding that everything must move to make the room feel new. It also helps when weighing the work included in two quotations.
Review the preferred option with the people who will use the room. Consider where towels dry, where spare supplies live and how someone cleans behind the fittings. Ask for final measurements and suitability checks before ordering. Keep the previous layout as a reference so that you can see what the change achieves. If a simpler option delivers the same everyday benefit, it deserves serious consideration alongside the more extensive proposal.
Your next step
Describe what your existing layout gets wrong and ask which changes would make a practical difference.
Bathroom installation in HamiltonPlan your bathroom in Hamilton
Explore fitted bathrooms in Hamilton, then tell us about your room and the changes you have in mind.